
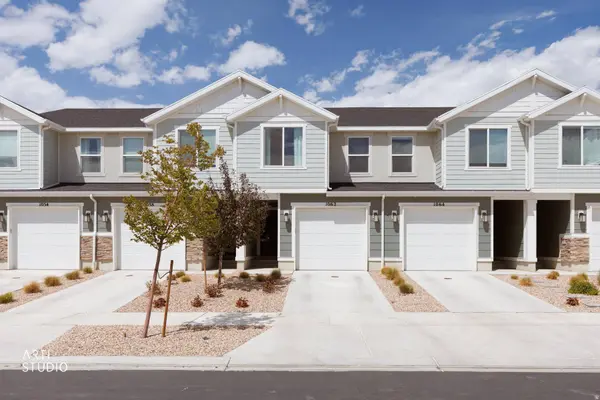
1062 E SCUTTLEBUTT LN N #2064
Saratoga Springs, UT 84045
- 3 Beds
- 2 Baths Full Baths: 2
- 1,340 SqFt
- 871 Lot Size
- 2024 Year Built
GALLERY
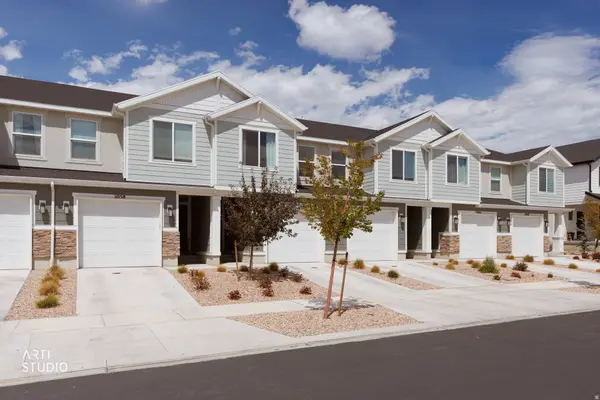
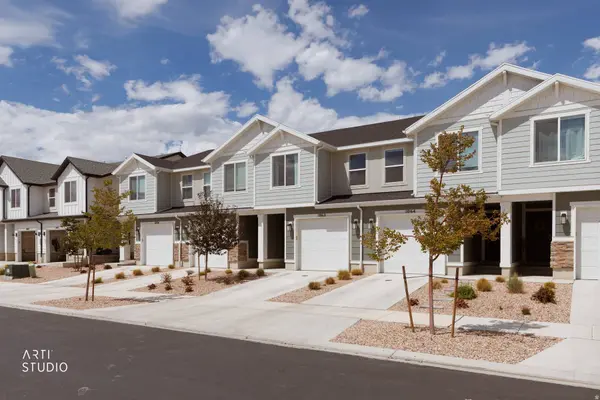
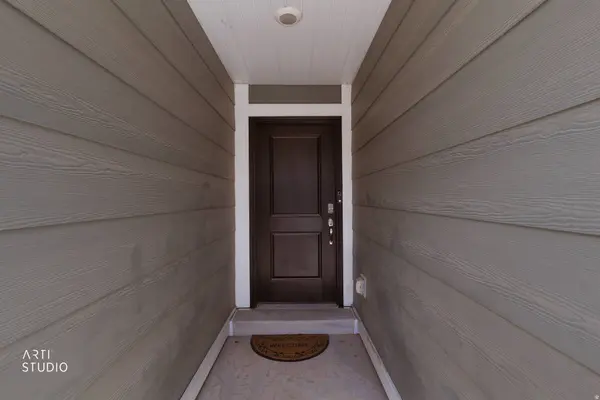
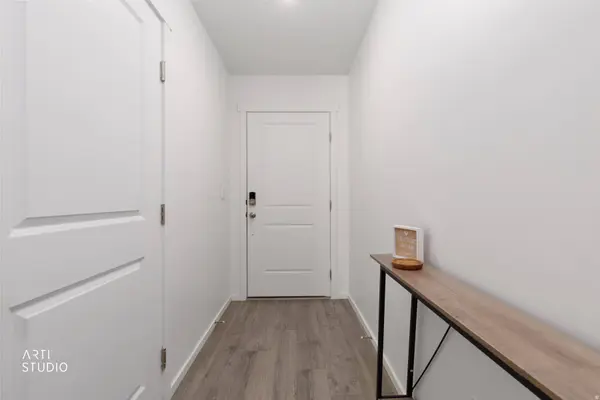
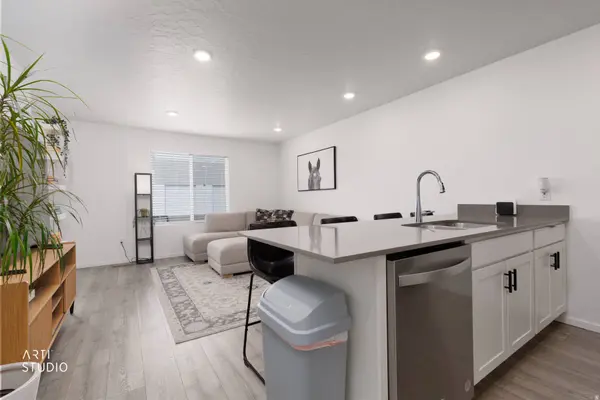
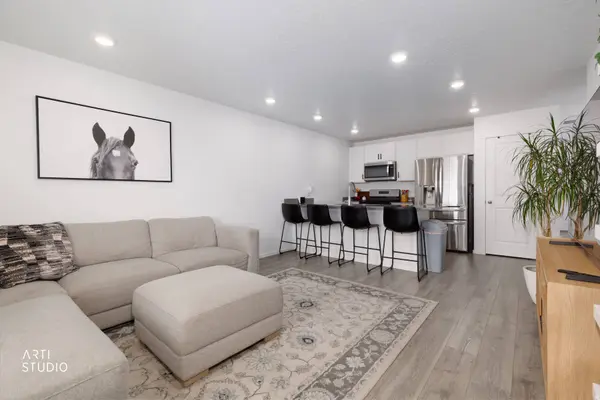
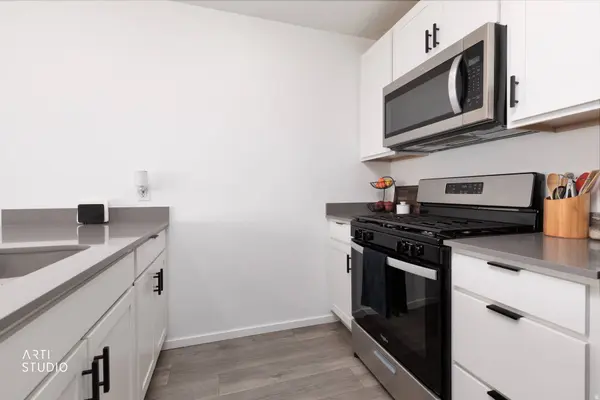
PROPERTY DETAIL
Key Details
Property Type Townhouse
Sub Type Townhouse
Listing Status Active
Purchase Type For Sale
Square Footage 1, 340 sqft
Price per Sqft $276
Subdivision Northshore
MLS Listing ID 2179911
Style Townhouse; Row-mid
Bedrooms 3
Full Baths 2
Construction Status Blt./Standing
HOA Fees $123/mo
HOA Y/N Yes
Abv Grd Liv Area 1,340
Year Built 2024
Annual Tax Amount $1,571
Lot Size 871 Sqft
Acres 0.02
Lot Dimensions 0.0x0.0x0.0
Property Sub-Type Townhouse
Location
State UT
County Utah
Area Am Fork; Hlnd; Lehi; Saratog.
Zoning Single-Family
Rooms
Basement None
Primary Bedroom Level Floor: 2nd
Building
Lot Description Sidewalks, View: Mountain
Faces South
Story 2
Sewer Sewer: Connected
Water Culinary
Architectural Style Townhouse; Row-mid
Structure Type Stucco,Cement Siding
New Construction No
Construction Status Blt./Standing
Interior
Interior Features Closet: Walk-In, Range: Gas, Range/Oven: Free Stdng., Silestone Countertops, Video Door Bell(s), Smart Thermostat(s)
Heating Forced Air, Gas: Central
Cooling Central Air
Flooring Carpet, Vinyl
Inclusions Alarm System, Ceiling Fan, Dishwasher: Portable, Microwave, Range, Video Door Bell(s)
Equipment Alarm System
Fireplace No
Appliance Ceiling Fan, Portable Dishwasher, Microwave
Exterior
Exterior Feature Double Pane Windows, Porch: Open
Garage Spaces 1.0
Utilities Available Natural Gas Connected, Electricity Connected, Sewer Connected, Water Connected
Amenities Available Barbecue, Clubhouse, Management, Picnic Area, Playground, Pool
View Y/N Yes
View Mountain(s)
Roof Type Asphalt
Present Use Residential
Topography Sidewalks, Terrain, Flat, View: Mountain
Porch Porch: Open
Total Parking Spaces 2
Private Pool No
Schools
Elementary Schools Springside
Middle Schools Willowcreek
High Schools Lehi
School District Alpine
Others
Senior Community No
Tax ID 47-410-2064
Monthly Total Fees $123
Acceptable Financing Cash, Conventional, FHA, VA Loan
Listing Terms Cash, Conventional, FHA, VA Loan
SIMILAR HOMES FOR SALE
Check for similar Townhouses at price around $369,995 in Saratoga Springs,UT

Pending
$474,900
929 S MATHILDA DR W #264, Saratoga Springs, UT 84045
Listed by Destination Real Estate4 Beds 3 Baths 2,131 SqFt
Pending
$435,900
1568 W BANNER DR #801, Saratoga Springs, UT 84045
Listed by Edge Realty4 Beds 3 Baths 2,478 SqFt
Pending
$445,900
772 N DANVERSE DR #679, Saratoga Springs, UT 84045
Listed by Edge Realty3 Beds 3 Baths 2,381 SqFt
CONTACT
